
MARQUIS DEVELOPERS "Marquis Galleria"
Marquis Developers · Arjan, Dubai
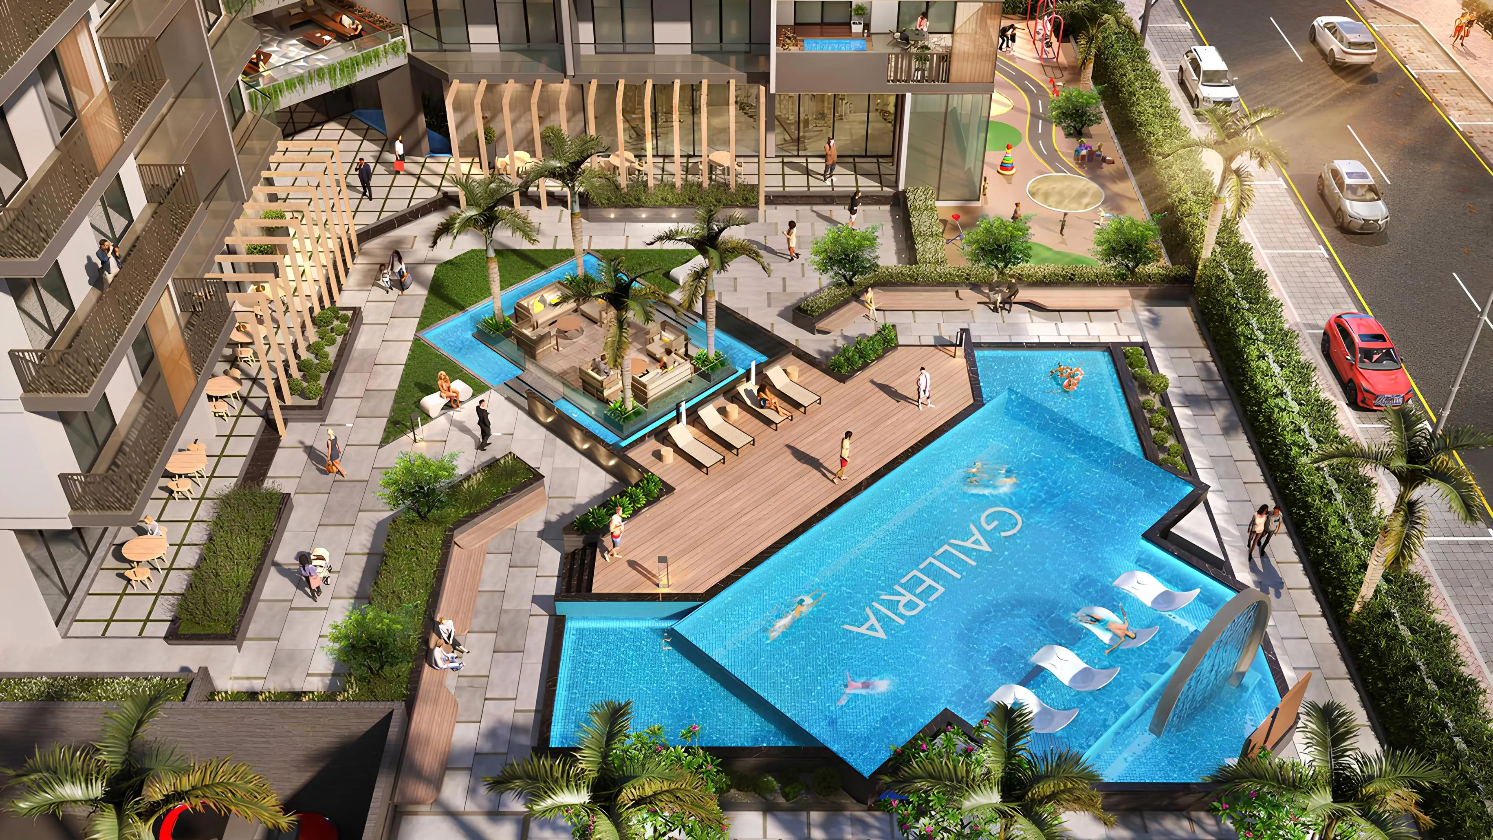
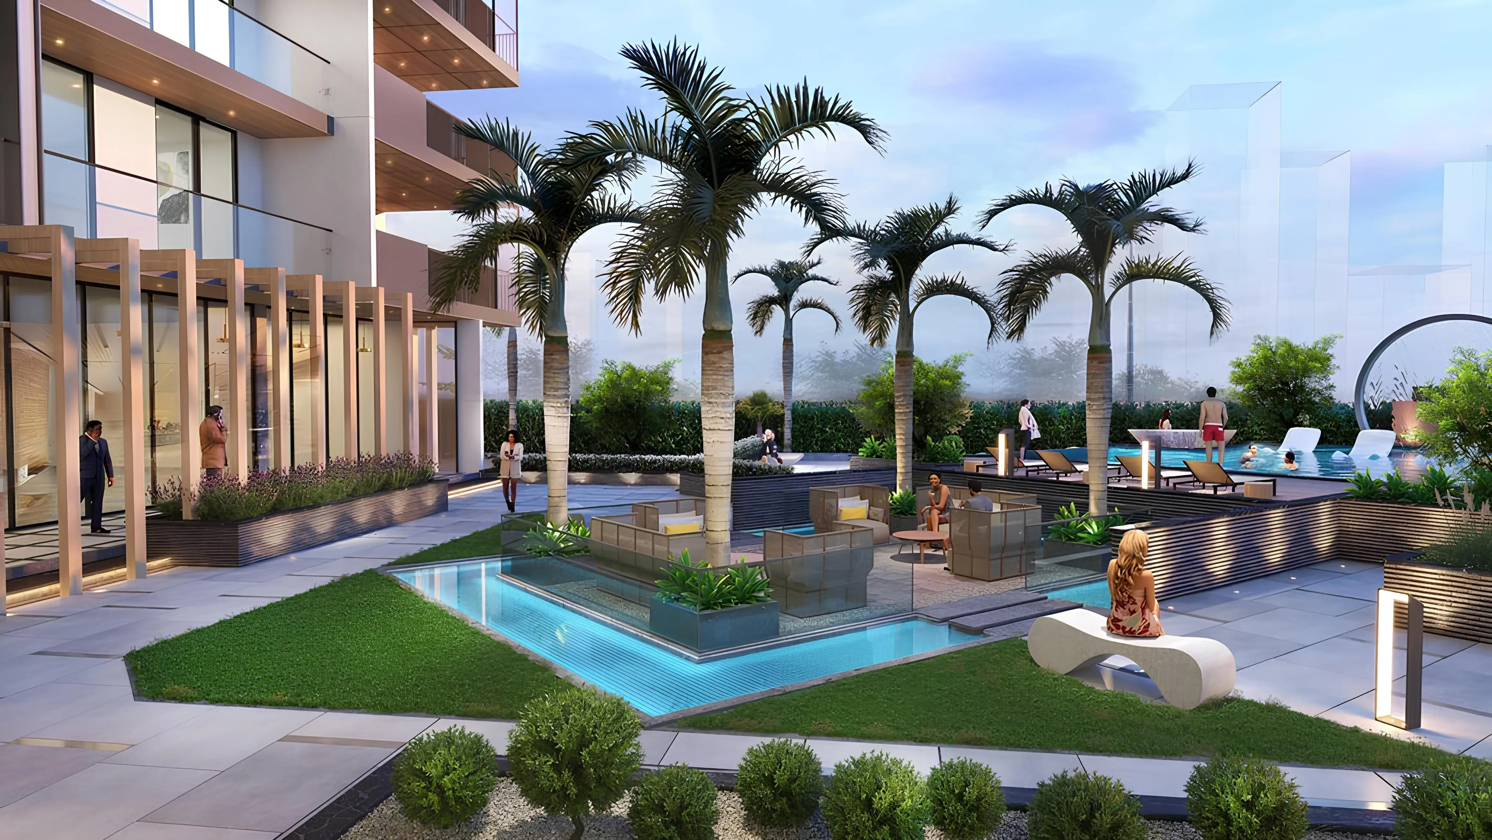
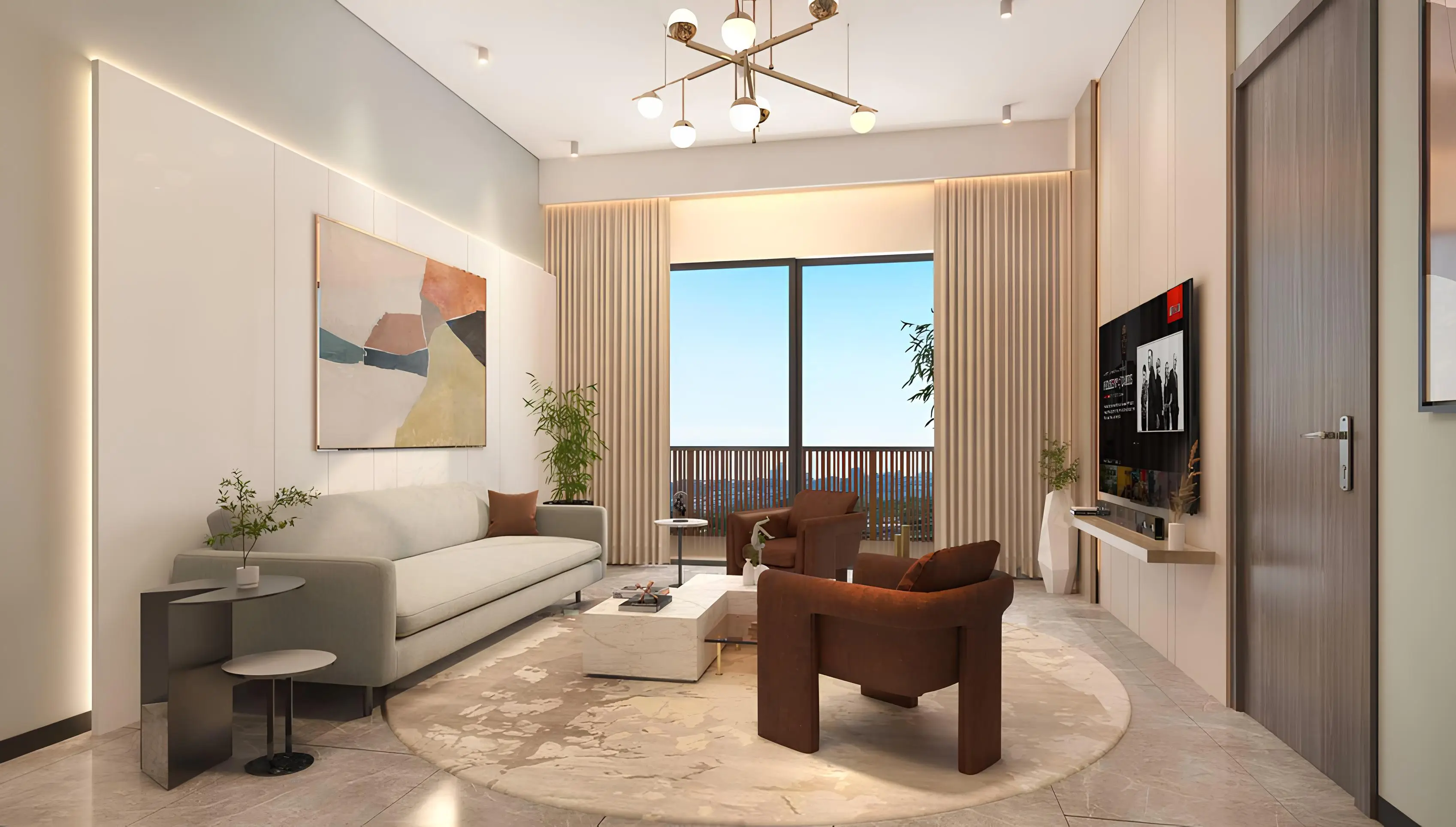
Marquis Galleria is a luxury mid-rise complex with apartments by Marquis Developers located in Arjan, Dubai. The building consists of a basement level, a ground floor, nine residential floors, and a rooftop. The project combines contemporary architecture and resort-style living within a quiet suburban setting. The building rises as an oasis of luxury surrounded by greenery and frames scenic views of the community park from its expansive balconies. Marquis Galleria offers a curated selection of one-bedroom, two-bedroom, and three-bedroom apartments. Spacious layouts, state-of-the-art kitchens,


- Handover
- Q4 2024
- Payment plan
- 100% + 4% DLD + 4500 AED Admin fee
- Developer
- Marquis Developers
- Trakheesi permit
- —
Units & pricing
| Unit type | Price from | Size (sqft) | Views |
|---|---|---|---|
| 1 Bedroom | AED 1,365,522 | 711 | other |
Exact unit availability and negotiated terms are confirmed on consultation.
See a worked payment-plan example →Frequently asked questions
What is the starting price at MARQUIS DEVELOPERS "Marquis Galleria"?+
MARQUIS DEVELOPERS "Marquis Galleria" by Marquis Developers in Arjan starts from AED 1,365,522, up to AED 1,365,522.
When does MARQUIS DEVELOPERS "Marquis Galleria" hand over?+
MARQUIS DEVELOPERS "Marquis Galleria" is scheduled for handover in Q4 2024.
What payment plan does MARQUIS DEVELOPERS "Marquis Galleria" offer?+
MARQUIS DEVELOPERS "Marquis Galleria" offers a 100% + 4% DLD + 4500 AED Admin fee payment plan. Exact terms are confirmed on consultation.
What unit types are available at MARQUIS DEVELOPERS "Marquis Galleria"?+
MARQUIS DEVELOPERS "Marquis Galleria" offers 1 Bedroom from AED 1,365,522.
What is the market price per sqft in Arjan?+
The median transacted price in Arjan is AED 0/sqft over the last quarter, per Dubai Land Department data updated 9 Sept 2026.
Ready to shortlist the right off-plan project?
Book a consultation and get a tailored selection with current pricing and payment plans.