
IMTIAZ "Pearl House 3"
Imtiaz Developments · Jumeirah Village Circle, Dubai
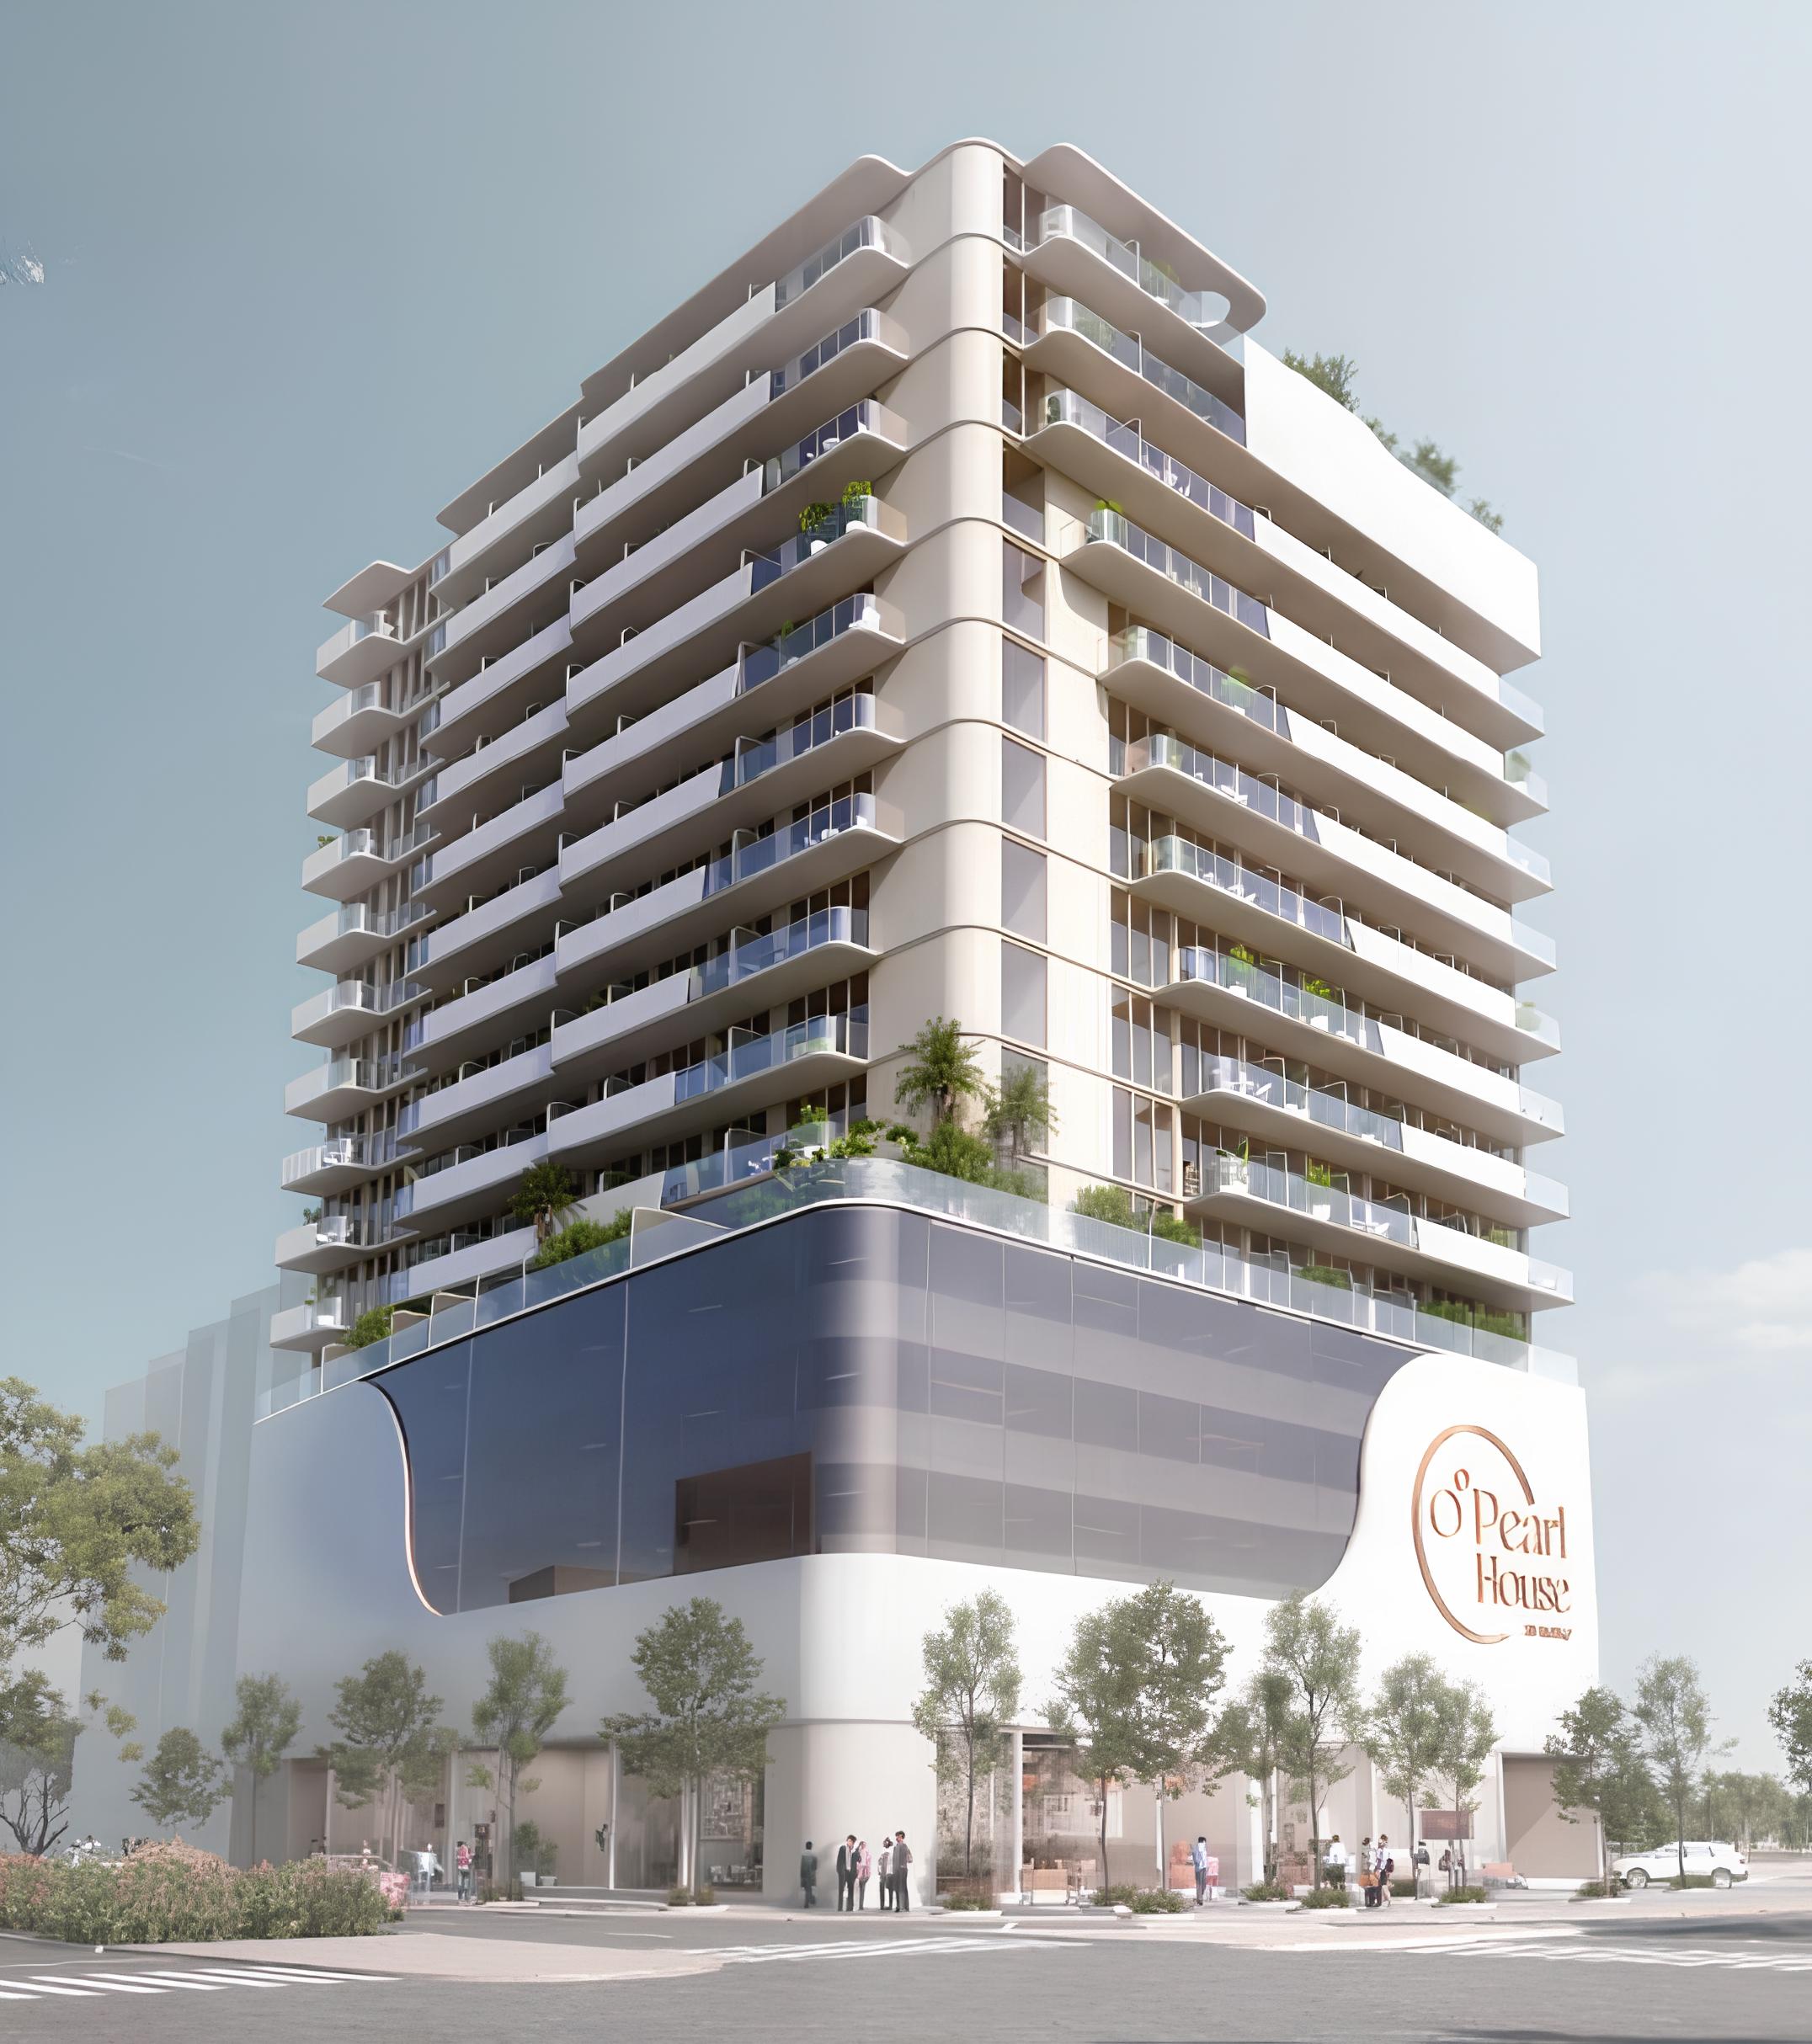
Pearl House 3 - the third phase of Pearl House project by developer Imtiaz. The complex is an elegant 16-storey building with amazing architecture. Snow-white facades with streamlined forms of balconies and strict adherence to symmetry makes this building a real architectural masterpiece. On 11 residential floors are located studios, and apartments with 1 and 2 bedrooms. Each residence has a functional layout and exquisite interior with premium finishes. Due to the panoramic windows, the rooms are filled with natural light, which visually expands the space, and balconies offer picturesque vie
- Handover
- Q1 2026
- Payment plan
- 20% + 4% DLD + 4000 AED Admin fee / 10% / 5% / 10% / 10% / 5% / 40%
- Developer
- Imtiaz Developments
- Trakheesi permit
- —
Units & pricing
| Unit type | Price from | Size (sqft) | Views |
|---|---|---|---|
| 1 Bedroom | AED 1,300,000 | 678 | other |
Exact unit availability and negotiated terms are confirmed on consultation.
See a worked payment-plan example →Frequently asked questions
What is the starting price at IMTIAZ "Pearl House 3"?+
IMTIAZ "Pearl House 3" by Imtiaz Developments in Jumeirah Village Circle starts from AED 1,300,000, up to AED 1,300,000.
When does IMTIAZ "Pearl House 3" hand over?+
IMTIAZ "Pearl House 3" is scheduled for handover in Q1 2026.
What payment plan does IMTIAZ "Pearl House 3" offer?+
IMTIAZ "Pearl House 3" offers a 20% + 4% DLD + 4000 AED Admin fee / 10% / 5% / 10% / 10% / 5% / 40% payment plan. Exact terms are confirmed on consultation.
What unit types are available at IMTIAZ "Pearl House 3"?+
IMTIAZ "Pearl House 3" offers 1 Bedroom from AED 1,300,000.
What is the market price per sqft in Jumeirah Village Circle?+
The median transacted price in Jumeirah Village Circle is AED 0/sqft over the last quarter, per Dubai Land Department data updated 9 Sept 2026.
Ready to shortlist the right off-plan project?
Book a consultation and get a tailored selection with current pricing and payment plans.